House 155 m² Longages 31410: hangar, 4,955 m², Pyrenees view
Longages
-
Exclusive
€229,160
In Longages, a 155 m² house with a view of the Pyrenees, situated on nearly half a hectare of wooded land, awaits the family or project bearer who will know how to restore it to all its glory.
In the morning, from the large terrace on the first floor, the peaks appear on the horizon while the coffee is still steaming. It is often there that everything begins: one finds oneself imagining what comes next, room by room.
Built in the 70s, the house unfolds over two levels, each designed as a complete living space, with two separate entrances: one from outside, one from inside. On the ground floor, an entrance leads to a closed kitchen, a living room, a bedroom, a shower room, and separate toilets. Upstairs, there is a second living room, a second kitchen, bedrooms, a shower room being renovated, separate toilets, and this terrace facing the mountains. The house has a total of seven rooms, including three bedrooms, and two shower rooms.
This configuration opens up many possibilities: accommodating parents while maintaining everyone's privacy, setting up a professional office on the ground floor, or carrying out an investment project.
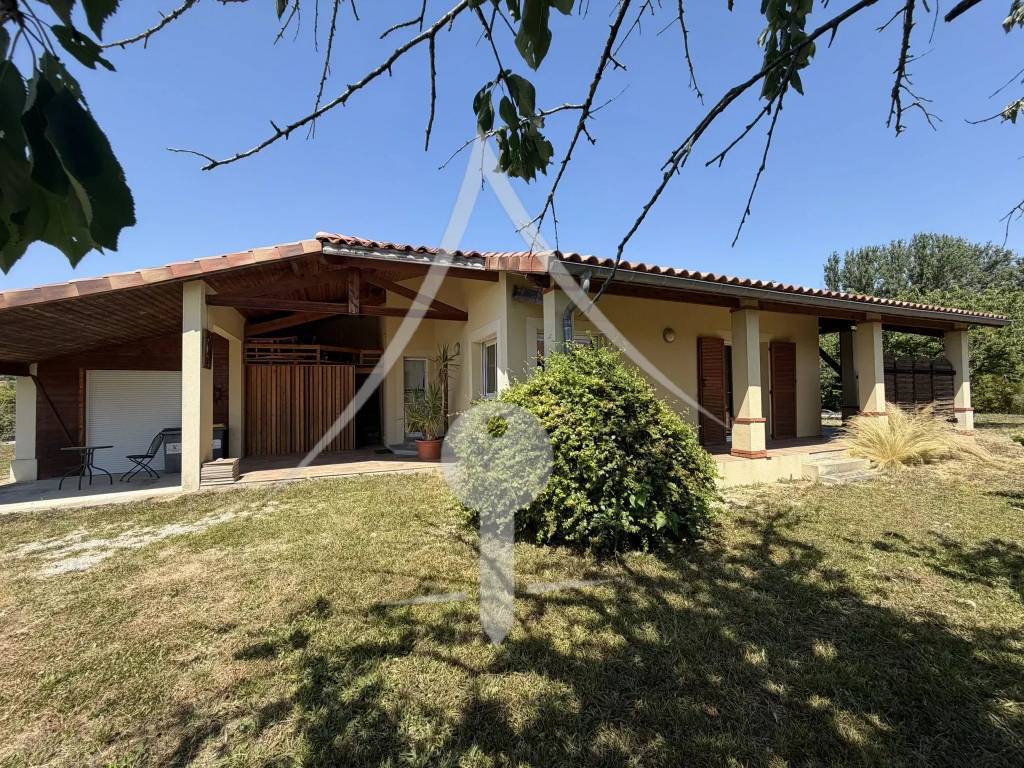
Outside, the wooded plot of 4,955 m² offers space for children, the vegetable garden, or large summer gatherings. A large adjoining garage, a car shelter, and especially a 96 m² hangar accommodate vehicles, workshop, equipment, or activity. A well completes the whole. The plot is not buildable, which preserves the calm and the view. The sanitation system is autonomous.
As for condition, the main structure is already secured: the roof and framework are new. The interior, however, is to be completely renovated: a blank page to create a house in your image, without heavy roofing work.
Longages, a lively village in Southern Toulouse area, combines schools, everyday shops, and quick access to Muret and Toulouse, while keeping the countryside charm.
A house to reinvent, with space, a view, and real potential. Come discover it and be inspired.





In Longages, a 155 m² house with a view of the Pyrenees, situated on nearly half a hectare of wooded land, awaits the family or project bearer who will know how to restore it to all its glory.
In the morning, from the large terrace on the first floor, the peaks appear on the horizon while the coffee is still steaming. It is often there that everything begins: one finds oneself imagining what comes next, room by room.
Built in the 70s, the house unfolds over two levels, each designed as a complete living space, with two separate entrances: one from outside, one from inside. On the ground floor, an entrance leads to a closed kitchen, a living room, a bedroom, a shower room, and separate toilets. Upstairs, there is a second living room, a second kitchen, bedrooms, a shower room being renovated, separate toilets, and this terrace facing the mountains. The house has a total of seven rooms, including three bedrooms, and two shower rooms.
This configuration opens up many possibilities: accommodating parents while maintaining everyone's privacy, setting up a professional office on the ground floor, or carrying out an investment project.
Outside, the wooded plot of 4,955 m² offers space for children, the vegetable garden, or large summer gatherings. A large adjoining garage, a car shelter, and especially a 96 m² hangar accommodate vehicles, workshop, equipment, or activity. A well completes the whole. The plot is not buildable, which preserves the calm and the view. The sanitation system is autonomous.
As for condition, the main structure is already secured: the roof and framework are new. The interior, however, is to be completely renovated: a blank page to create a house in your image, without heavy roofing work.
Longages, a lively village in Southern Toulouse area, combines schools, everyday shops, and quick access to Muret and Toulouse, while keeping the countryside charm.
A house to reinvent, with space, a view, and real potential. Come discover it and be inspired.